
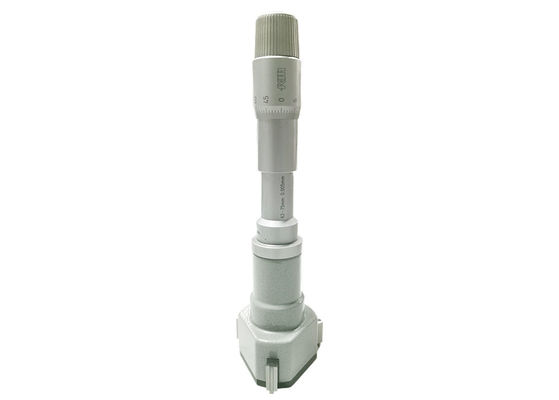
Three-Point Internal Micrometer for Rapid Bore Sizing Measurement Automotive & Machining
-
Làm nổi bật
Three Point Automotive Internal Micrometer
,Rapid Bore Sizing Internal Micrometer
,Three Point Machining Internal Micrometer
-
Bảo hànhmột năm
-
Loại sản phẩmThước đo trong ba điểm
-
Đo lườngSố liệu/inch
-
Đối tượng đo lườngĐường kính bên trong
-
Phạm vi đo lường62-75mm
-
Nghị quyết0,005mm
-
Sự chính xác0,005mm
-
Loại đeLời khuyên cacbua
-
Máy đo vòng hiệu chuẩnBao gồm
-
Bưu kiệnHộp nhôm
-
Nguồn gốcThiểm Tây, Trung Quốc
-
Hàng hiệuKM
-
Chứng nhậnISO DIN GB RoHS
-
Số mô hìnhKM-2315-75
-
chi tiết đóng góiHộp Nhôm 26.5*18*15cm/Cái 4.00kg/Cái
-
Thời gian giao hàngTrong vòng 15 ngày
-
Điều khoản thanh toánT/T,L/C,D/P,D/A,etc.,PayPal,
-
Khả năng cung cấp50000 chiếc / tháng
Three-Point Internal Micrometer for Rapid Bore Sizing Measurement Automotive & Machining
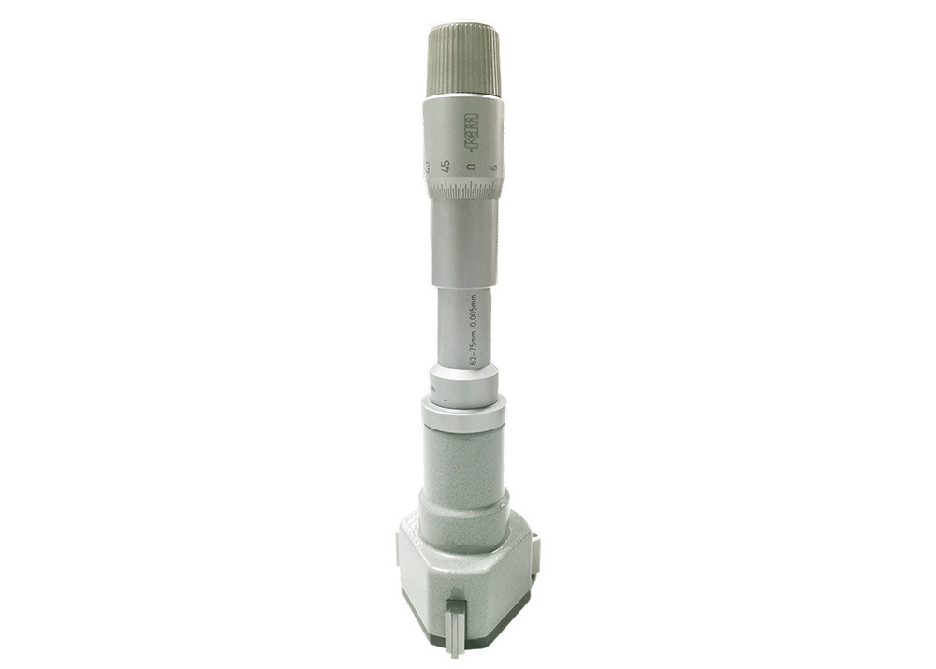
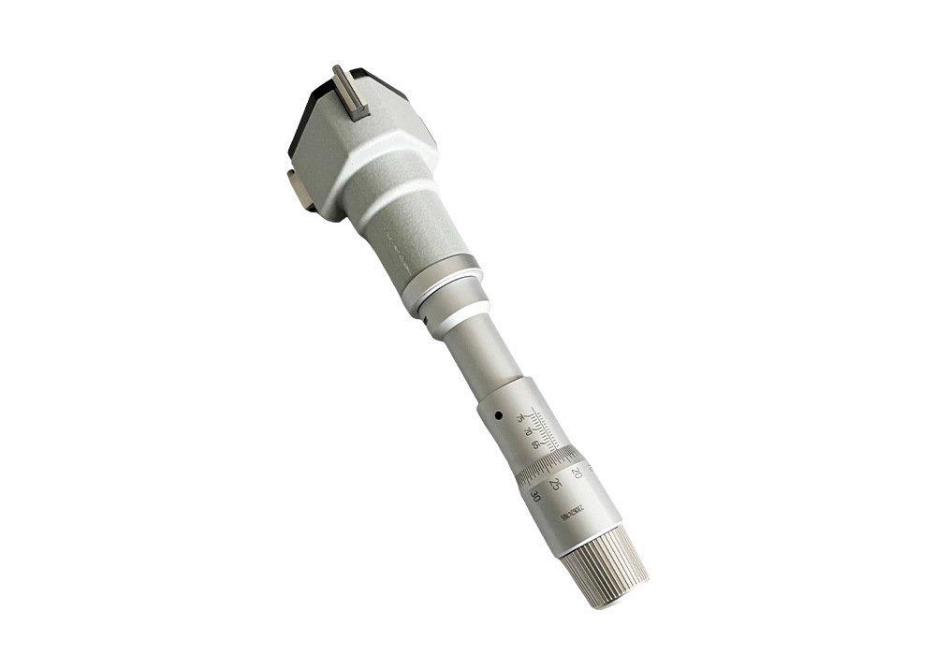
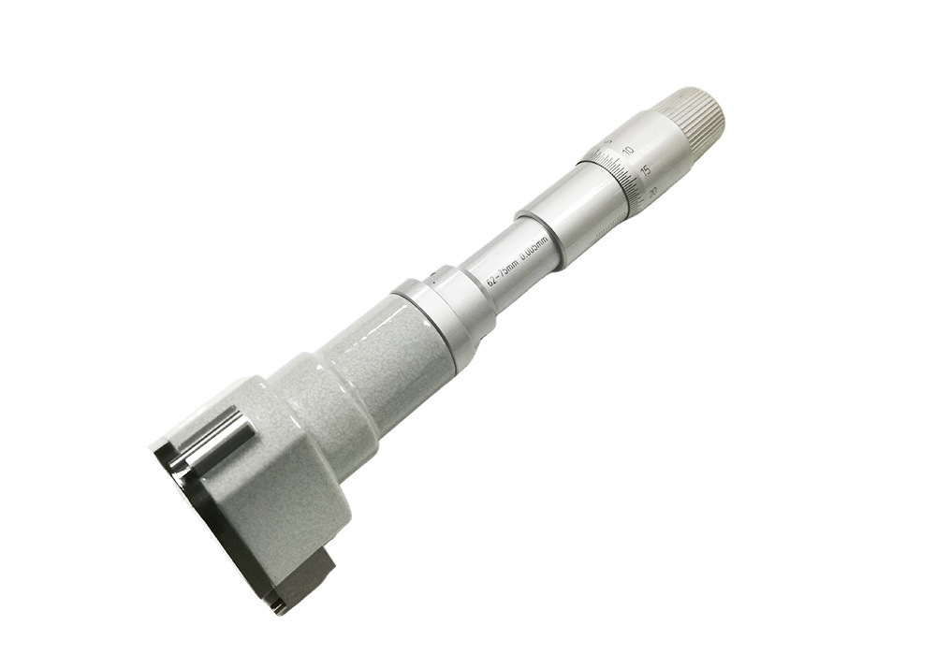
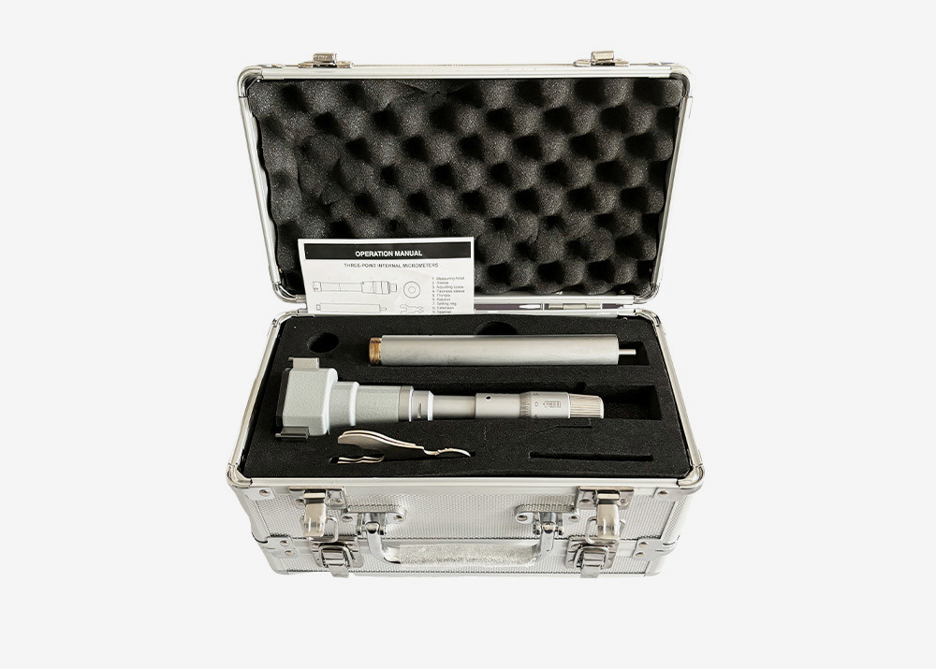
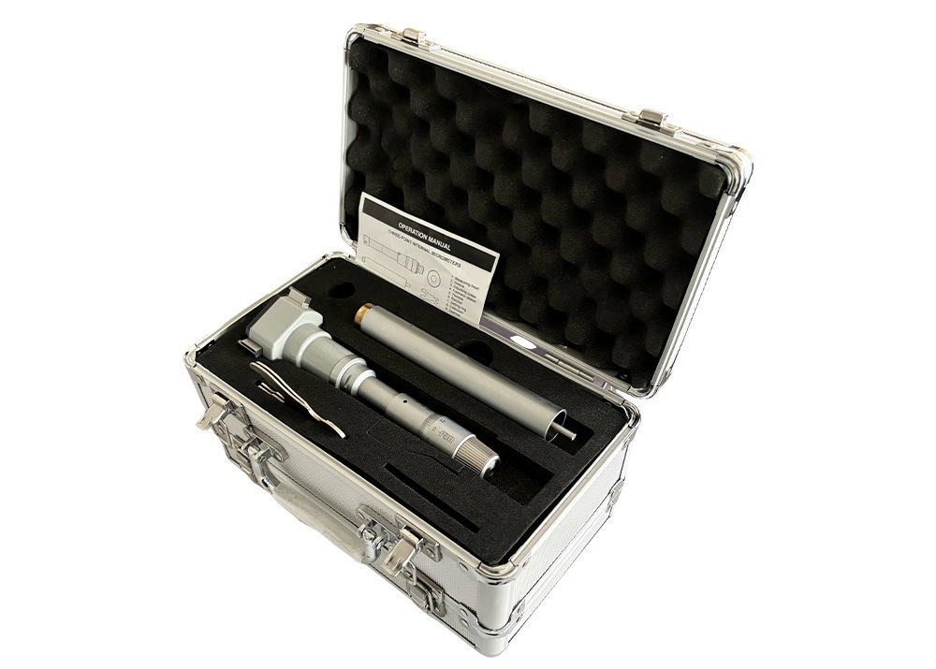
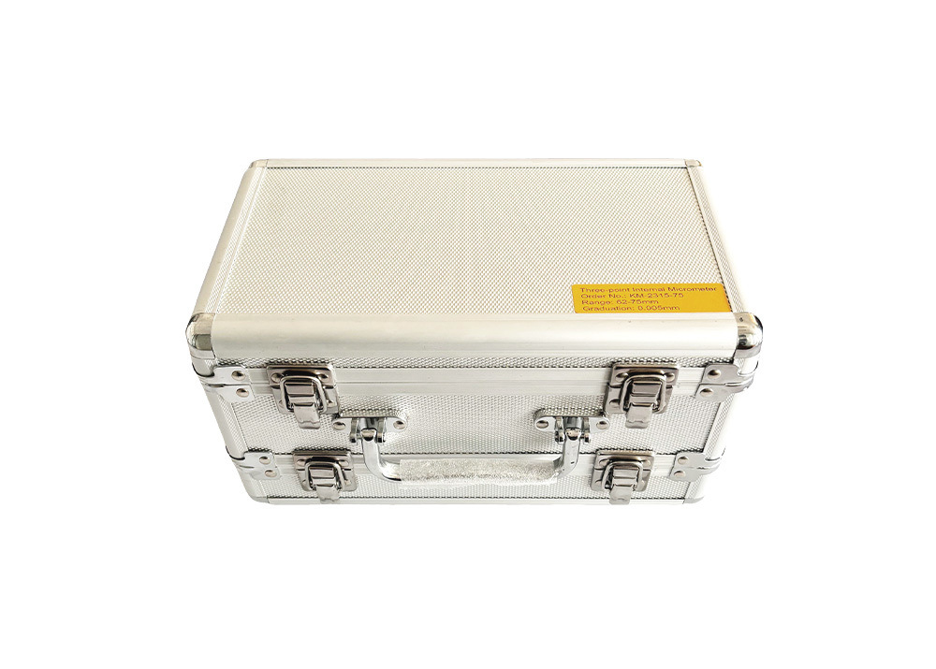
Three-Point Internal Micrometer for Rapid Bore Sizing Measurement Automotive & Machining Quick Detail: Three-point micrometer centering self and aligning self. Measurement can be taken closer to the bottom of the blind bore and can be taken into a deep hole with an extension rod. Carbide-tipped contacts points, ratchet stop. Supplied with setting rings. Supplied in fitted case. Description: This series three-point internal micrometers offer measuring range including 6-8mm, 8
Những sảm phẩm tương tự
Sản phẩm của chúng tôi được bán trên toàn thế giới. Bạn có thể yên tâm về toàn bộ quá trình sản xuất sản phẩm của chúng tôi.
